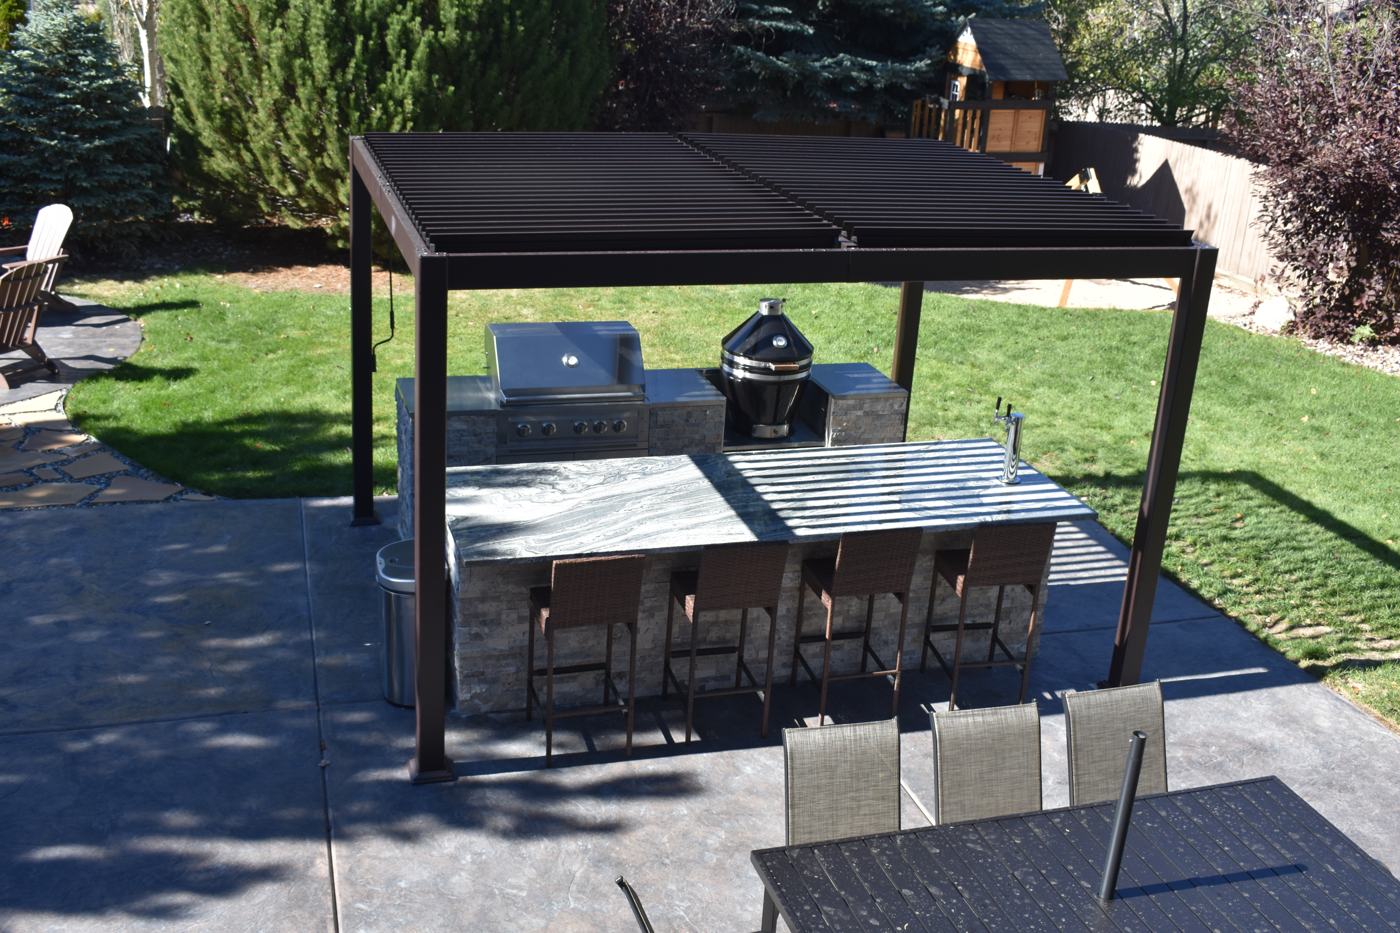
Structure and slab planned together
Apex coordinates pergola placement with the patio layout so the shade structure is anchored as part of the build plan. That keeps column locations, circulation, and the usable outdoor room aligned from the estimate forward.